Upper Valley Area NH
Popular Searches |
|
| Upper Valley Area New Hampshire Homes Special Searches |
| | Upper Valley Area NH Homes For Sale By Subdivision
|
|
| Upper Valley Area NH Other Property Listings For Sale |
|
|
|
|
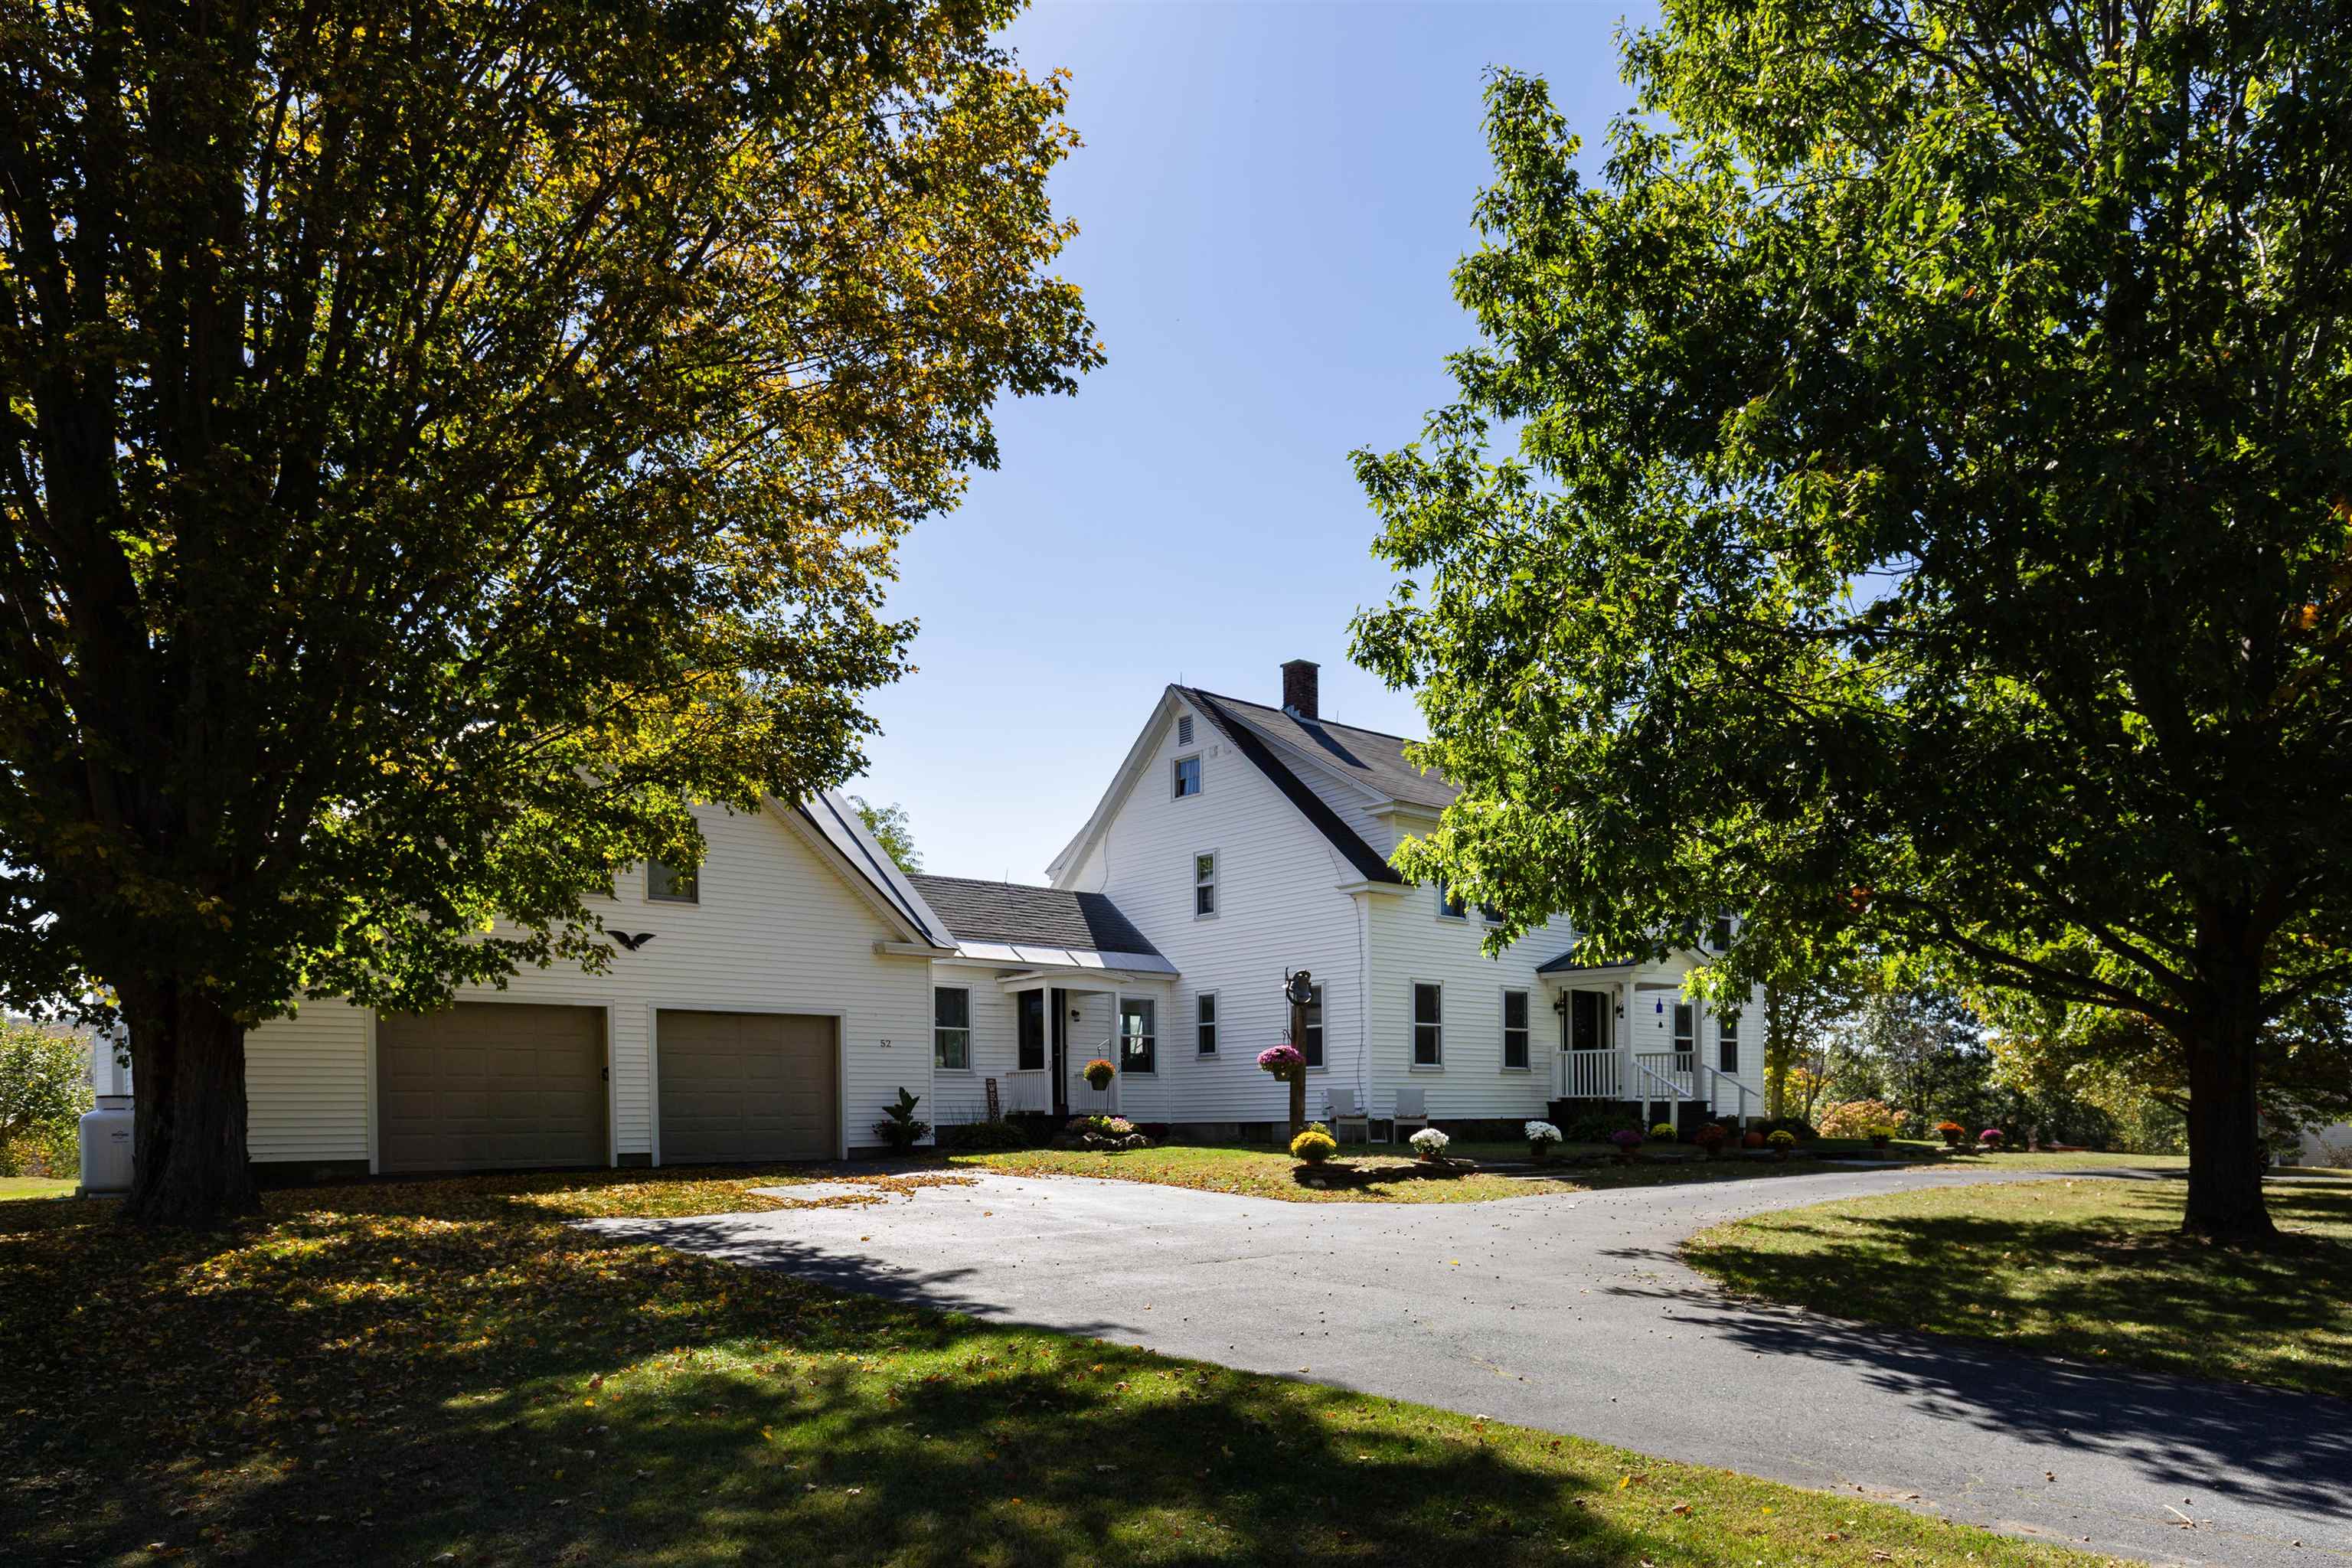
$875,000 | $284 per sq.ft.
Price Change! reduced by $220,000 down 25% on July 6th 2026
4 Beds | 3 Baths | Total Sq. Ft. 3076 | Acres: 4.25 |
Charming 4-bedroom, 3-bath farmhouse nestled on over 4 acres of open pasture and field. This inviting home blends classic character with modern updates, featuring beautiful hardwood floors, an updated kitchen with plenty of space for cooking and gathering, and comfortable living areas filled with natural light. The additional finished space over the garage offers flexibility for a guest suite, office, or recreation room. Enjoy peaceful local mountain views from the screened in porch or spend evenings by the outdoor firepit, perfect for entertaining or relaxing under the stars. With easy access to town, schools, and all amenities, this property combines the serenity of country living with everyday convenience and plenty of blueberries with over 40 bushes to pick from. Ideal for those seeking room to roam, a place for animals or gardens, and a home designed for comfort and connection. Just minutes from I89, Lebanon green and DHMC plus part of this 4 acres has direct access to the rail trail for walking and biking. Open House Saturday March 28th from 11:30-1:00pm See
MLS Property & Listing Details & 49 images.
|
|
Under Contract

|
|
$879,000 | $492 per sq.ft.
4 Beds | 2 Baths | Total Sq. Ft. 1788 | Acres: 0.23 |
In Town Corner Lot, sits this 4 bedroom, 2 bath Cape style home with sidewalks to Dartmouth and Main Street. The first floor has open floor plan with large living room, dinning area, 2 bedrooms and full bath. The second floor has an additional 2 bedrooms and nicely updated 3/4 bathroom and possible office space. A solid home in a great location would make a great investment or a primary residence. See
MLS Property & Listing Details & 30 images.
|
|

|
|
$925,000 | $551 per sq.ft.
Price Change! reduced by $170,000 down 18% on July 31st 2026
4 Beds | 2 Baths | Total Sq. Ft. 1680 | Acres: 3 |
Nestled in the heart of the charming village of Etna sits this quintessential four bedroom farmhouse that offers a rare blend of historic character, natural beauty and country living. Set on three picturesque acres of pasture, fields and a bordering brook, the property provides a peaceful setting with room to roam, garden or enjoy outdoor recreation. Inside, the home is rich with timeless farmhouse charm, featuring warm hardwood floors, exposed beams, and inviting living spaces that reflect its heritage while offering everyday comfort. The four bedroom layout provides ample space for family, guests, or a home office. Outside, a classic detached barn adds both character and functionality, complete with stalls and plenty of space for hobbies or storage. Meandering paths and trails wind through and around property, inviting exploration and offering opportunities for walking, riding, and enjoying the surrounding landscape. Whether you're seeking a country retreat, a small farm, or a historic New England home with enduring appeal, this Etna farmhouse offers a unique opportunity with close proximity to the Etna Library and Hayes Nature Preserve. See
MLS Property & Listing Details & 32 images.
|
|

|
|
$975,000 | $1,417 per sq.ft.
Waterfront Owned 1 Beds | 1 Baths | Total Sq. Ft. 688 | Acres: 0.5 |
A property for all seasons with waterfront, views, color, comfort and privacy. From the moment you walk into this totally renovated, architecturally designed waterfront home, you will be taken! The floor plan takes advantage of light, efficiency, space and views; includes kitchen, with island crafted of hardwood maple salvaged from a bowling alley in Maine and beautifully refurbished, high-end appliances, dining area, living room and the bedroom where you awaken looking at the River. In addition, there is a laundry area and three-quarter bathroom and a sleeping loft as well as a small area of basement. Not only River frontage but a cove, too, a dock and docking ramps and a Level 2 EV Charger. The owners have been the ultimate stewards of this property; they have had engineers assess the banks and have added structural components not only to better stabilize the banks but to also assure the integrity of the structure of the house. A gem and only minutes to "in town" Hanover!! *'Renovations were completed in 2022, with design by Daniel Johnson of Watershed Studio Architecture." See
MLS Property & Listing Details & 56 images.
|
|

|
|
$975,000 | $567 per sq.ft.
Price Change! reduced by $75,000 down 8% on August 24th 2026
Waterfront Shared 3 Beds | 2 Baths | Total Sq. Ft. 2470 | Acres: 0.11 |
Gorgeous New Hampshire Lakefront! Wake up to breathtaking unobstructed views of Mascoma Lake in this beautifully situated Shaker Village home. Located across from the peaceful Shaker Museum walking grounds, this end-lot offers privacy while still being part of the sought-after Chosen Vale community. Outdoor enthusiasts will love the easy access to boating, swimming, ice fishing, skating, sledding, snowshoeing, hiking trails in the Lower Shaker Wildlife Management Area, and nearby skiing at Whaleback Mountain. This home boasts direct access to a dock slip and is just a short walk to two shared beaches. Additional features include heat pumps, Powerwall backup battery system, electric vehicle charger, and recently installed on-demand boiler. Conveniently located just 15-20 minutes from Dartmouth Hitchcock Medical Center, Dartmouth College, and White River Junction, this property offers the perfect balance of lakeside tranquility and accessibility. Open house: Sat 8/29 12noon-2:00pm See
MLS Property & Listing Details & 60 images.
|
|
Under Contract

|
|
$999,000 | $526 per sq.ft.
4 Beds | 3 Baths | Total Sq. Ft. 2252 | Acres: 0.51 |
Tucked into a picturesque tree-lined neighborhood with buried power lines, a central grassy common area, and a charming community mailbox gathering spot, this beautifully maintained home offers the perfect blend of comfort and convenience just five minutes from downtown Hanover. A welcoming covered front porch leads into a gracious foyer, while a second entrance from the attached two-car garage provides easy access directly into the kitchen. The main level is thoughtfully designed for both everyday living and entertaining, featuring a bright kitchen with a casual dining area, a separate formal dining room that could also serve as a home office or den, and a spacious living room anchored by a cozy gas fireplace. The living room opens directly onto the large back deck with built-in bench seating, where you can enjoy peaceful views of the level grassy backyard and the wooded backdrop beyond. A convenient half bath completes the main level. Upstairs, the home offers four bedrooms, including a serene primary suite with its own 3/4 bath and walk-in closet. Three additional bedrooms share a well-appointed full bath, providing comfortable accommodations for family and guests alike. The walk-out lower level is partially finished, offering flexible space for a recreation room, media area, gym, or hobby space, while also housing the laundry area and additional storage. Ideally situated just minutes from Dartmouth College, DHMC, and all the shops, restaurants, and cultural amenities of downtown Hanover, this home combines a serene neighborhood setting with exceptional proximity to everything the Upper Valley has to offer. Only 5 minutes to downtown Hanover, this is a rare opportunity to enjoy peaceful residential living without sacrificing convenience. See
MLS Property & Listing Details & 44 images. Includes a Virtual Tour
|
|
![LEBANON NH Home for sale $$999,000 | $282 per sq.ft.]()
|
|
$999,000 | $282 per sq.ft.
New Listing!
6 Beds | 4 Baths | Total Sq. Ft. 3544 | Acres: 3.8 |
Cottage Hill Farm is a rare opportunity to experience the beauty, character, and enduring spirit of a historic New England farmhouse thoughtfully renovated for today's lifestyle. Set on 3.8 picturesque acres, this exceptional property blends timeless architectural character with the comforts and flexibility of a modern country home. Dating to approximately 1792, the property was a working farm for nearly two centuries, continuing its agricultural tradition into the 1980s. Today, its seasoned historic barns stand as a remarkable reminder of the property's past while offering exciting possibilities for hobbies, animals, workshops, storage, or simply enjoying the romance of a classic Vermont-New Hampshire farm setting. Expansive lawns, mature trees & gardens, open countryside, and beautiful westerly views create a peaceful backdrop, with spectacular sunsets adding a magical close to each day. Inside, the renovated five bedroom farmhouse offers a dreamy, spacious cottage-inspired floor plan designed for comfortable everyday living and effortless entertaining. Generous living spaces, warm natural light, inviting gathering areas, and the character one hopes to find in a historic home create an atmosphere that feels both authentic and wonderfully livable. Long covered porches extend the living experience outdoors, providing the perfect perch for morning coffee, afternoon relaxation, or watching the sun disappear past the gardens and fruitful peach tree. Adding exceptional versatility, a private one or two bedroom ADU or in-law suite provides flexible space for guests, extended family, a home office or studio, or potential rental income. Whether envisioned as a hobby farm, a peaceful country retreat, a multigenerational property, or simply a beautiful place to call home, Cottage Hill Farm offers room to live, create, gather, and dream. Please join us for an Open House on Saturday, August 29th from 10 AM - 1 PM. See
MLS Property & Listing Details & 60 images. Includes a Virtual Tour
|
|
Under Contract
|
|
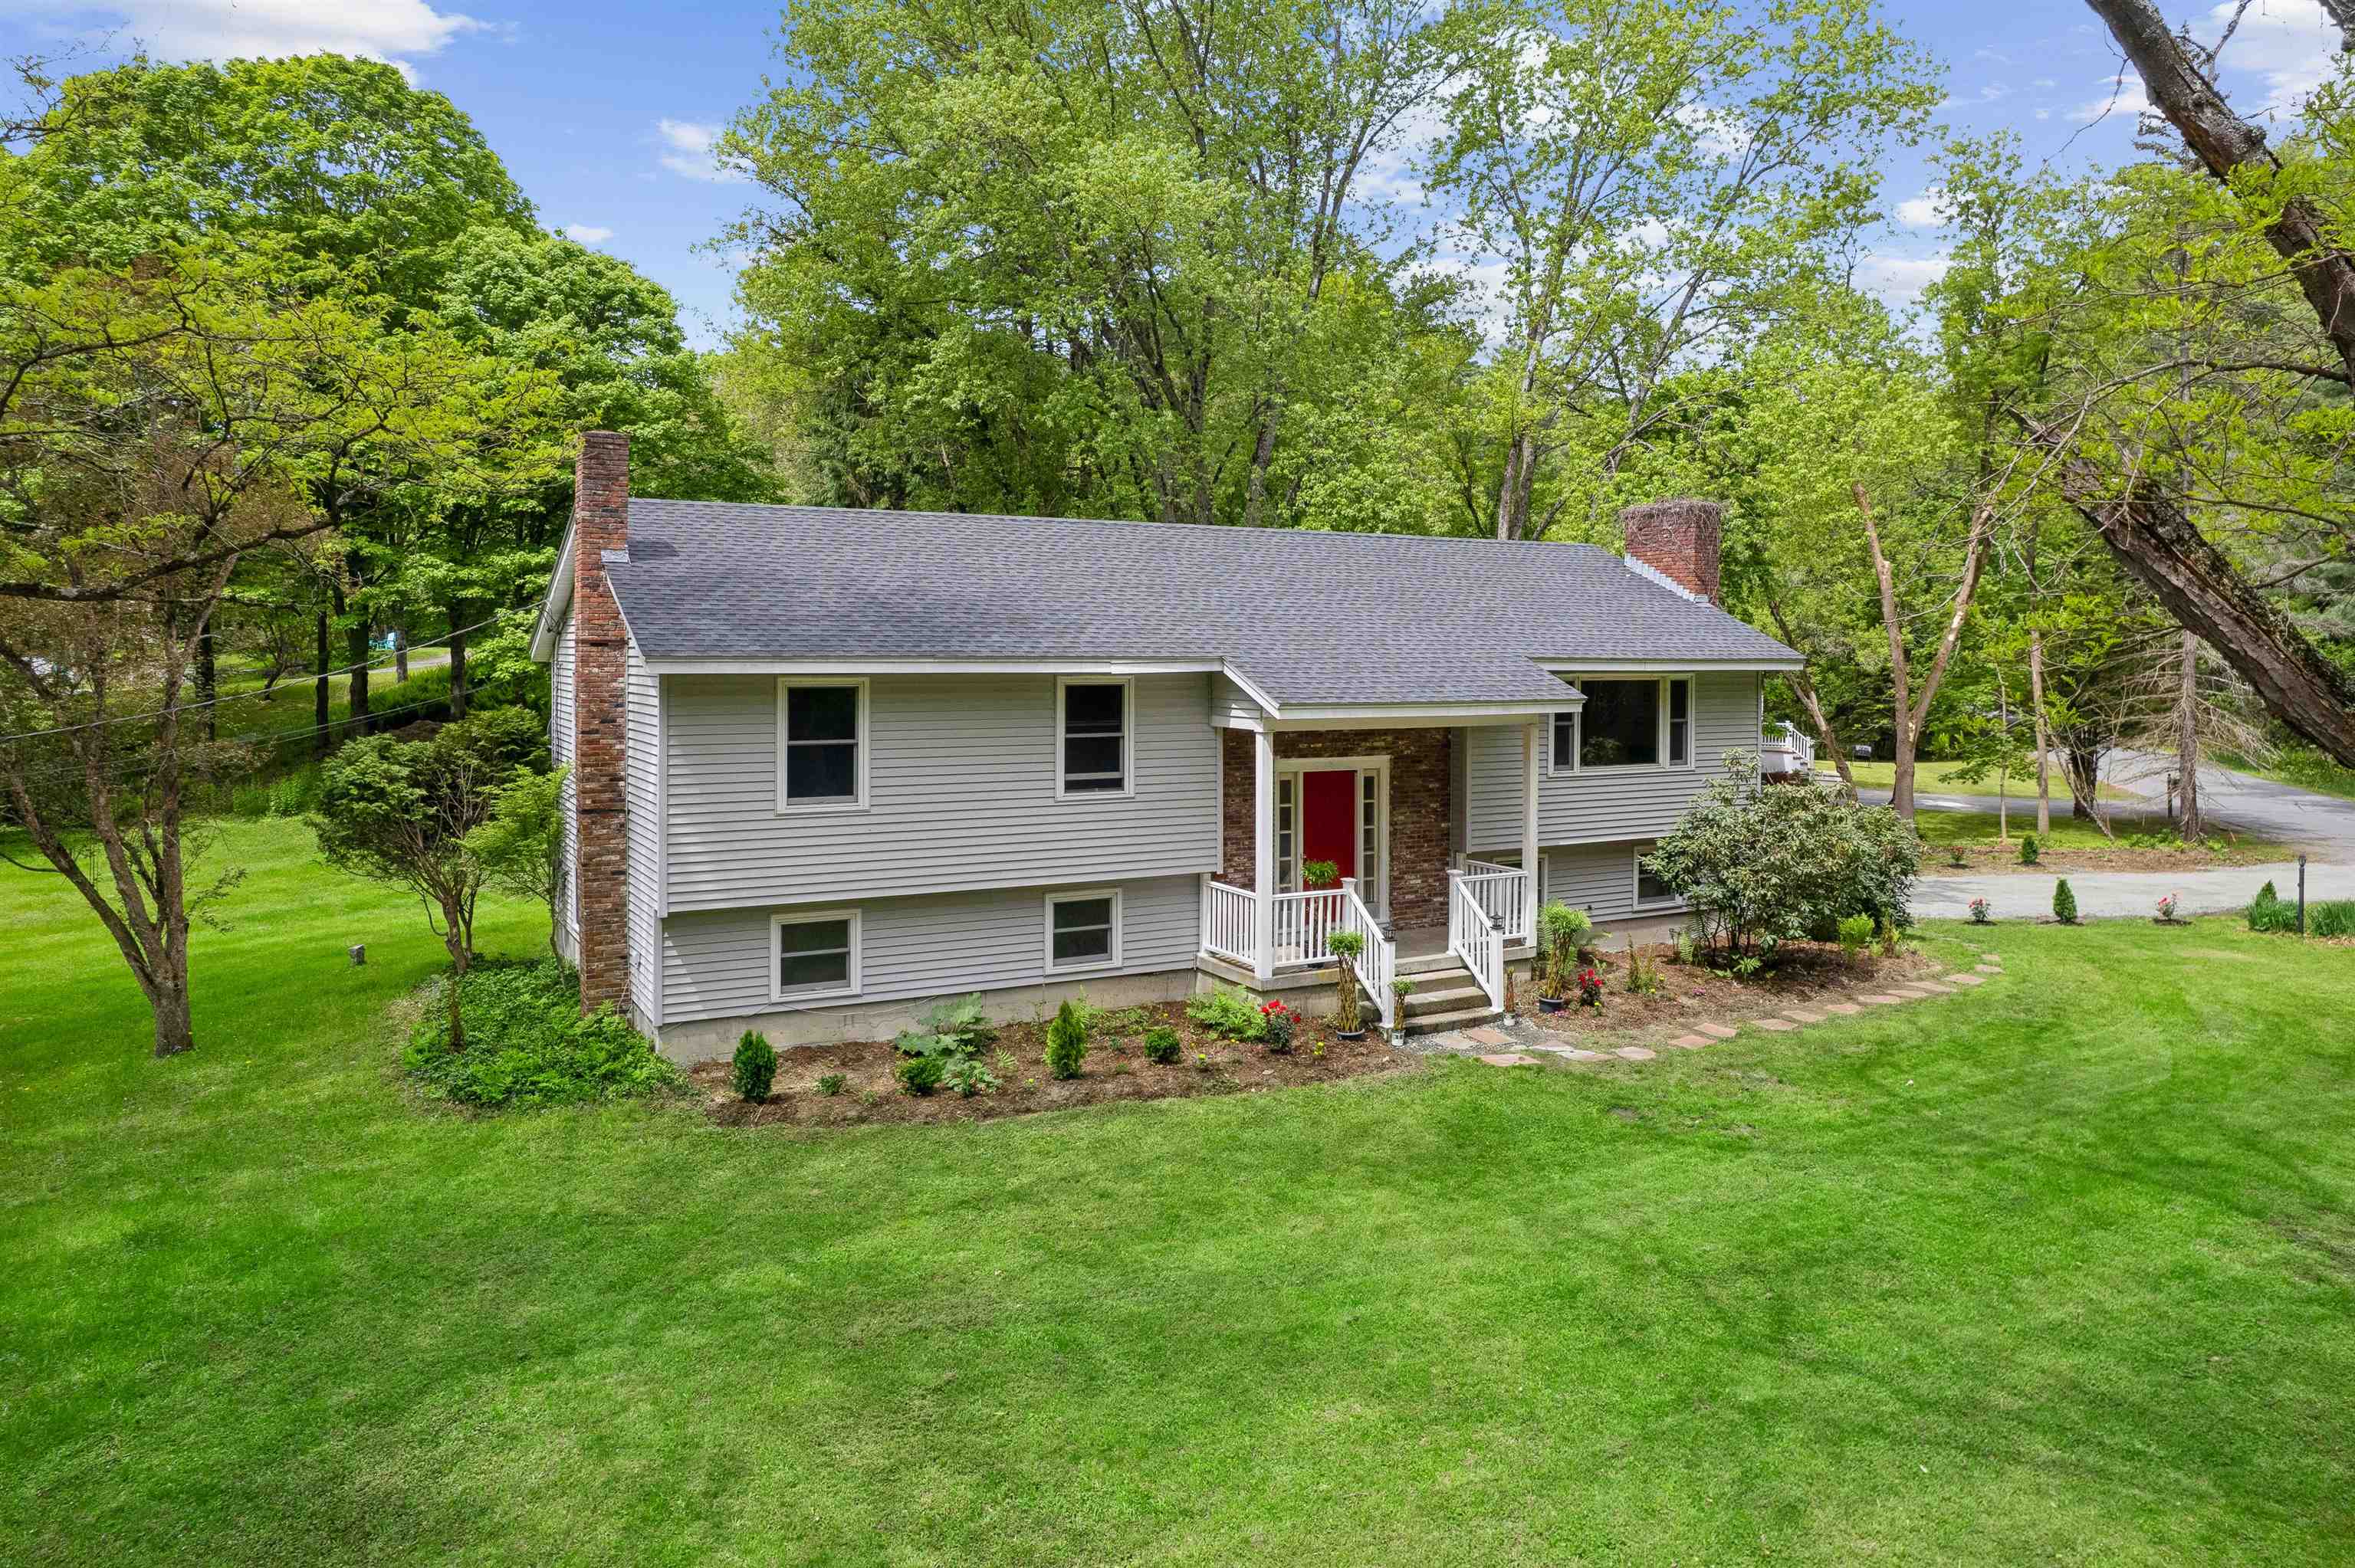
$1,025,000 | $737 per sq.ft.
Price Change! reduced by $50,000 down 5% on June 9th 2026
3 Beds | 3 Baths | Total Sq. Ft. 2506 | Acres: 0.27 |
Located just a half mile south of the Dartmouth Green, this beautifully updated raised ranch offers the perfect blend of comfort, flexibility, and convenience. Tucked on a level, landscaped lot with lawn space and landscaping, the home provides an easy lifestyle in a truly exceptional location, walkable to downtown, schools, dining, and recreation. The thoughtfully designed main level features three bedrooms--one ensuite with a 3/4 bath and two that share an additional full bath. Sunlight fills the welcoming living room, while the adjoining dining area opens seamlessly onto a deck - ideal for morning coffee or summer BBQs. The updated kitchen offers both style and functionality, creating a warm central gathering space for everyday living. The finished lower level adds remarkable versatility, with a large family room centered around a cozy wood stove, perfect for relaxing evenings or casual entertaining. A full bath, laundry room, dedicated office, and smaller bonus room provide flexible spaces to work, create, or host guests with ease. Direct access to the attached one-car garage adds everyday convenience, especially during New England winters. With recent updates, abundant usable space, and an unbeatable in-town setting, this move-in-ready home offers the rare opportunity to enjoy comfort, character, and walkability in the heart of Hanover. Furnished photos are virtually staged. See
MLS Property & Listing Details & 55 images. Includes a Virtual Tour
|
|
|
|
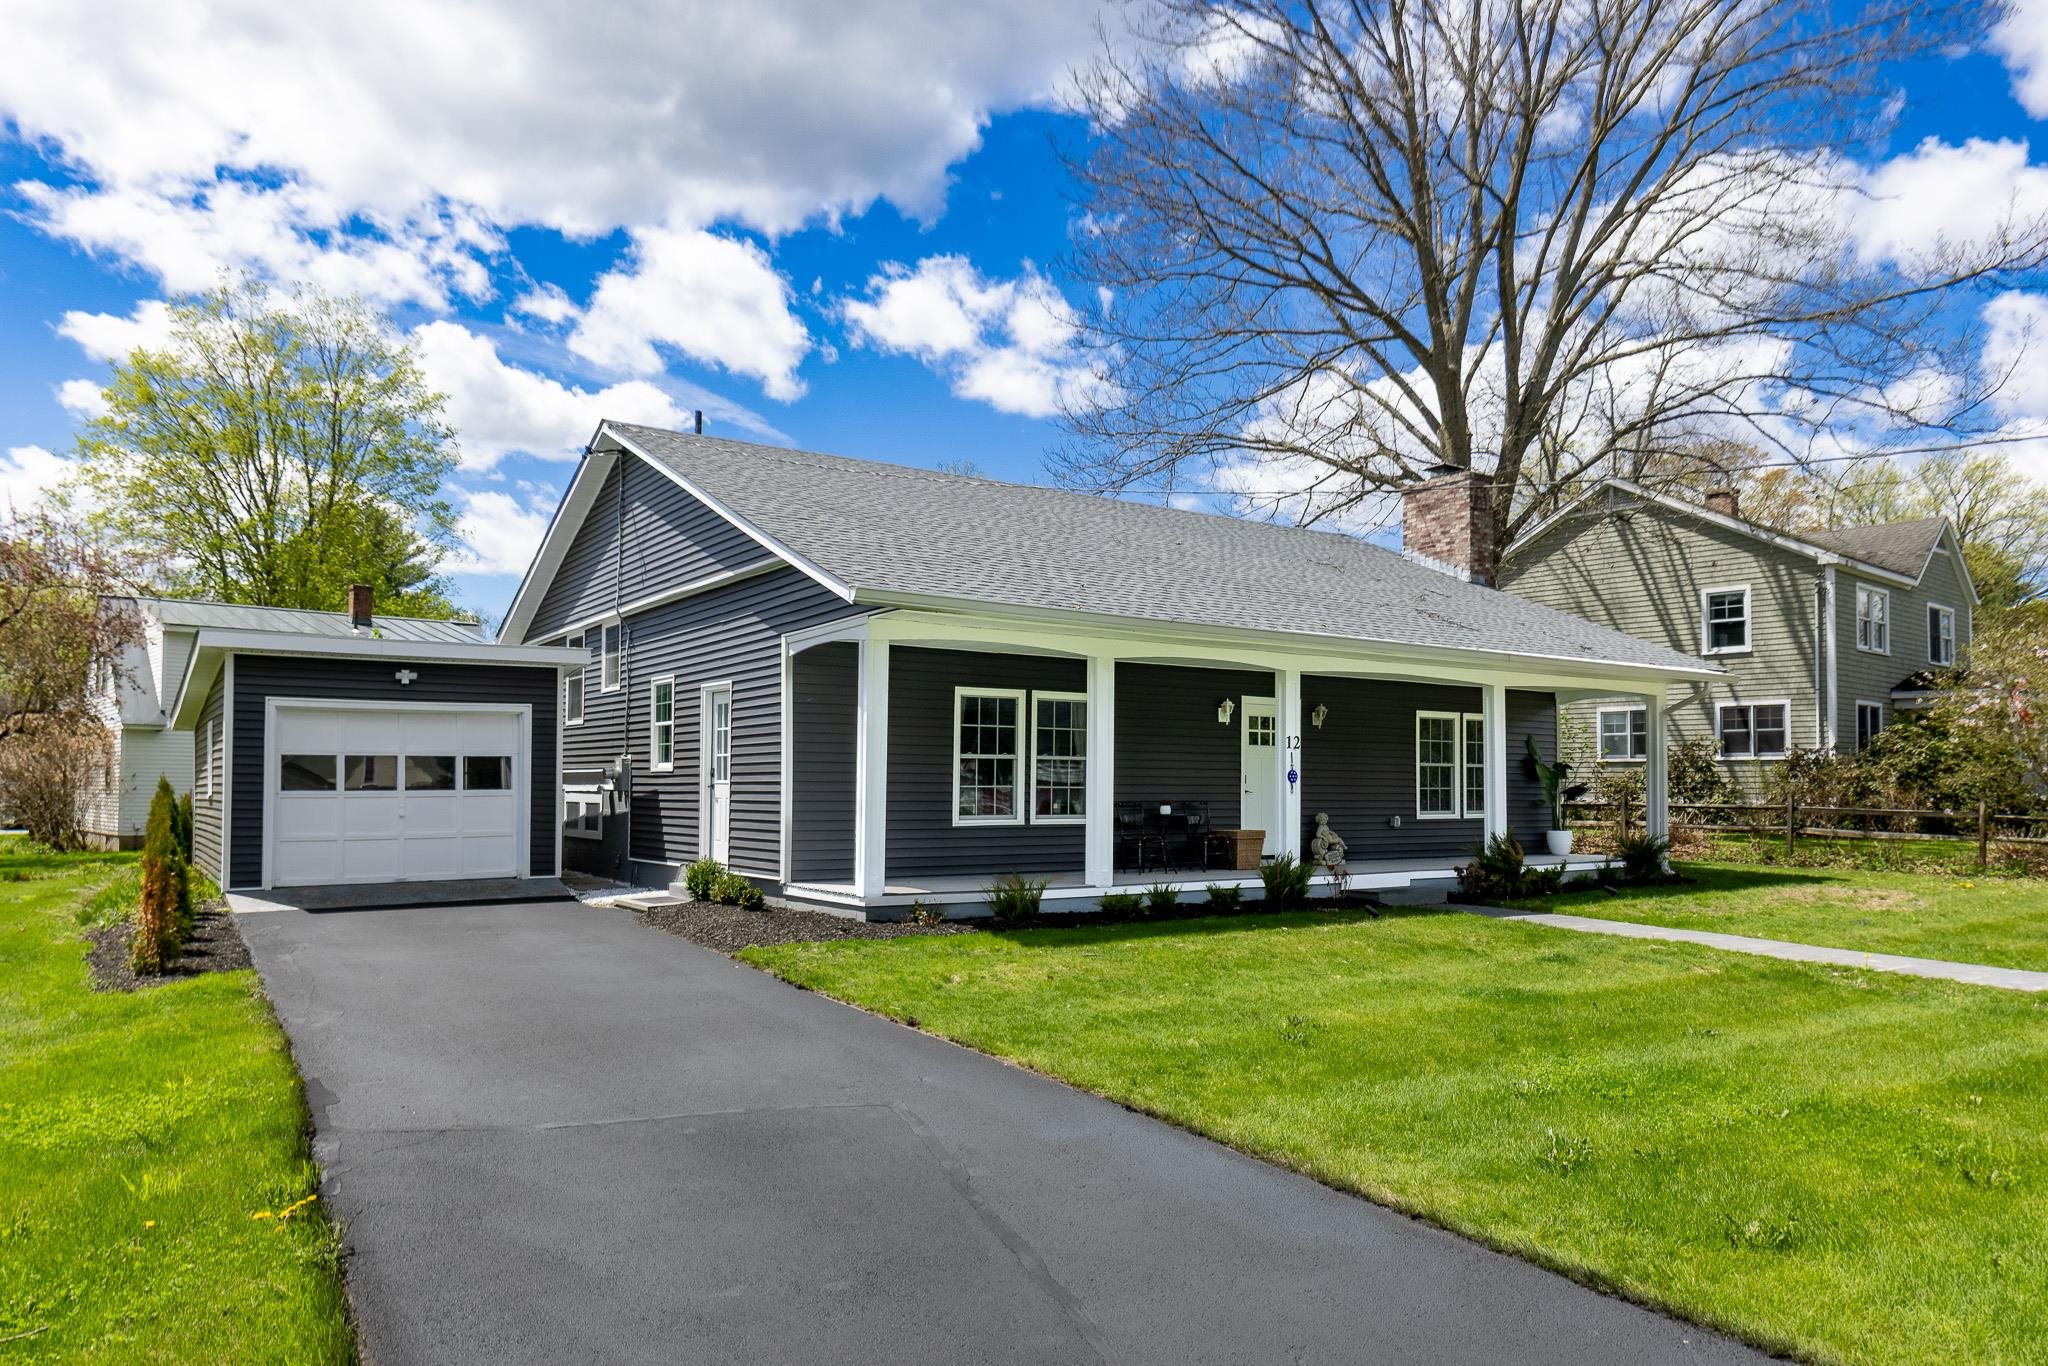
$1,035,000 | $694 per sq.ft.
Price Change! reduced by $115,000 down 11% on August 25th 2026
3 Beds | 3 Baths | Total Sq. Ft. 1827 | Acres: 0.21 |
This beautifully renovated 3-bedroom, 3-bath split-level home offers the perfect blend of modern updates and an unbeatable Hanover location. Thoughtfully redesigned from top to bottom, the property features all-new siding, roof, windows, central air conditioning, and stylishly updated kitchen and baths. Bright, comfortable living spaces and a versatile floor plan make everyday living and entertaining effortless. Set in a sought-after neighborhood within easy walking distance to the highly acclaimed Hanover elementary and middle schools, this turnkey home combines quality, convenience, and timeless appeal. See
MLS Property & Listing Details & 40 images.
|
|
Under Contract

|
|
$1,096,000 | $434 per sq.ft.
Price Change! reduced by $79,000 down 7% on August 4th 2026
Waterfront Owned 90 Ft. of shoreline | 2 Beds | 4 Baths | Total Sq. Ft. 3240 | Acres: 0.28 |
This waterfront gem has been thoughtfully enhanced with numerous recent improvements, including a newly winterized sunroom that adds 264 square feet of light-filled living space with sweeping water views. The updated exterior façade, new privacy fencing, and improved stairway leading to the private sandy beach and swimming area further elevate the property's appeal. Offering ~3,000 sq ft across three levels, this home features 2 bedrooms plus a bonus room, 3½ baths, and flexible living areas. Enter through the generous mudroom into an open-concept kitchen, dining, and living area designed for both everyday comfort and effortless entertaining. This inviting space flows seamlessly into the newly heated, insulated sunroom perched above the water's edge, where panoramic lake views can be enjoyed year-round. The lower level offers a full bath and two oversized rooms ideal for bedrooms, office, or family space, both with walkout access to the lakeside deck. The lowest level includes a partially finished area, full bath, workshop, and direct walkout waterfront access. Conveniently located near Dartmouth College, Dartmouth Hitchcock Medical Center, and premier ski resorts. This is the ideal year-round lakefront paradise. See
MLS Property & Listing Details & 60 images.
|
|
|
|
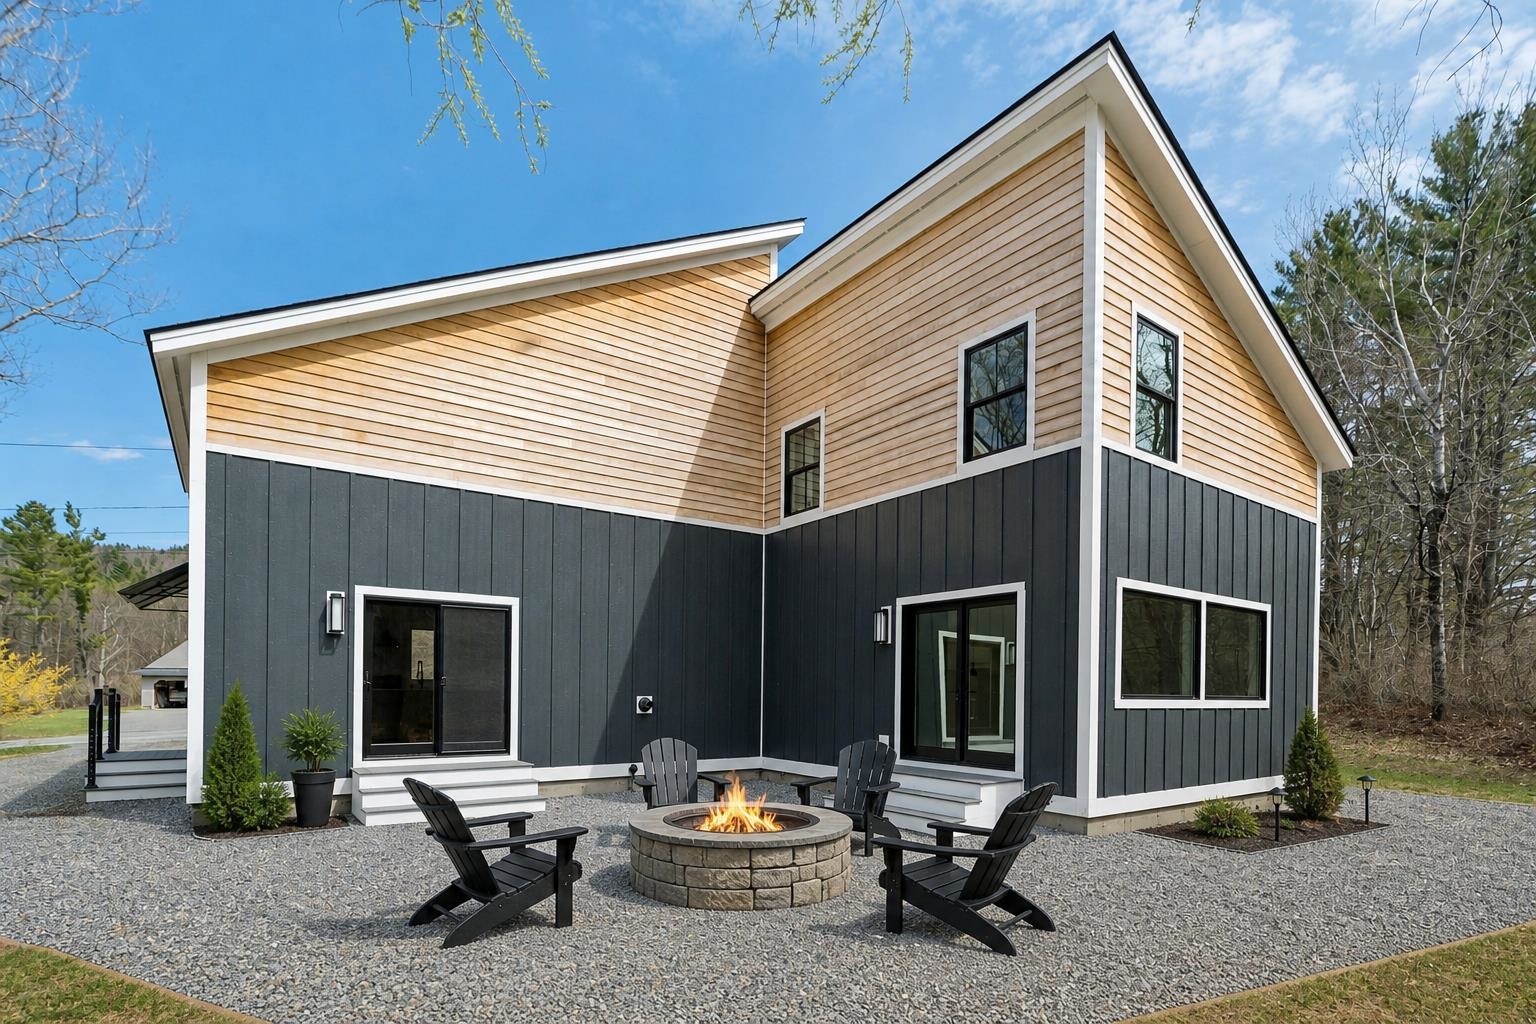
$1,145,000 | $527 per sq.ft.
Price Change! reduced by $130,000 down 11% on August 18th 2026
4 Beds | 2 Baths | Total Sq. Ft. 2172 | Acres: 5.1 |
Price adjustment! This BRAND NEW home is a fresh, modern offering in Etna. This contemporary offers a composed, modern feel, combining clean lines with durable finishes. The main level is designed for connection while maintaining definition, with kitchen and dining areas that flow naturally yet feel purposeful. Vaulted ceilings and large windows bring in abundant natural light, and the finishes are current and understated, keeping the focus on space and light. Four bedrooms are thoughtfully distributed across two floors, offering flexibility for guests, work-from-home needs, or long-term living. The primary suite is comfortable and private, and the first-floor laundry adds everyday convenience. A lofted living room adds architectural interest and a sense of openness, creating a light-filled upper level that overlooks the main living space. This area connects seamlessly to an additional second-floor bedroom, providing a flexible option for guests, a studio, or a quiet retreat. The setting is peaceful, with level land that invites a range of uses while remaining easy to maintain. Outdoor space extends the living experience, offering room to garden, gather, or simply enjoy the surroundings. A detached two-car garage and generous parking area complement the home without overwhelming the site. Inside, storage is well considered, with ample closets and practical spaces that support organized, everyday living. Located just minutes from Hanover and Dartmouth, and within the Dresden School District, the property offers a compelling balance of accessibility and a more relaxed pace. Clean, modern, and thoughtfully designed, this home is well executed and ready for immediate enjoyment. See
MLS Property & Listing Details & 49 images. Includes a Virtual Tour
|
|
Under Contract

|
|
$1,250,000 | $744 per sq.ft.
Waterfront Owned 112 Ft. of shoreline | 3 Beds | 2 Baths | Total Sq. Ft. 2592 | Acres: 0.47 |
Super Sunsets on Crystal Lake! This private 2006 lakefront home offers 112' of pristine waterfront with 3 bedrooms, 2 baths, cathedral ceilings, and an open-concept living area filled with natural light and stunning lake views. The finished walkout basement provides extra space for family and guests, while the full-length screened porch, lakeside deck, grassy yard, and established docks make outdoor living easy. A drilled well, storage shed, and shared ownership of 21+ wooded acres with trails across the road complete this exceptional property. Location, location, location! See
MLS Property & Listing Details & 44 images.
|
|
|
|
$1,250,000 | $299 per sq.ft.
Price Change! reduced by $145,000 down 12% on August 19th 2026
4 Beds | 4 Baths | Total Sq. Ft. 5136 | Acres: 4.3 |
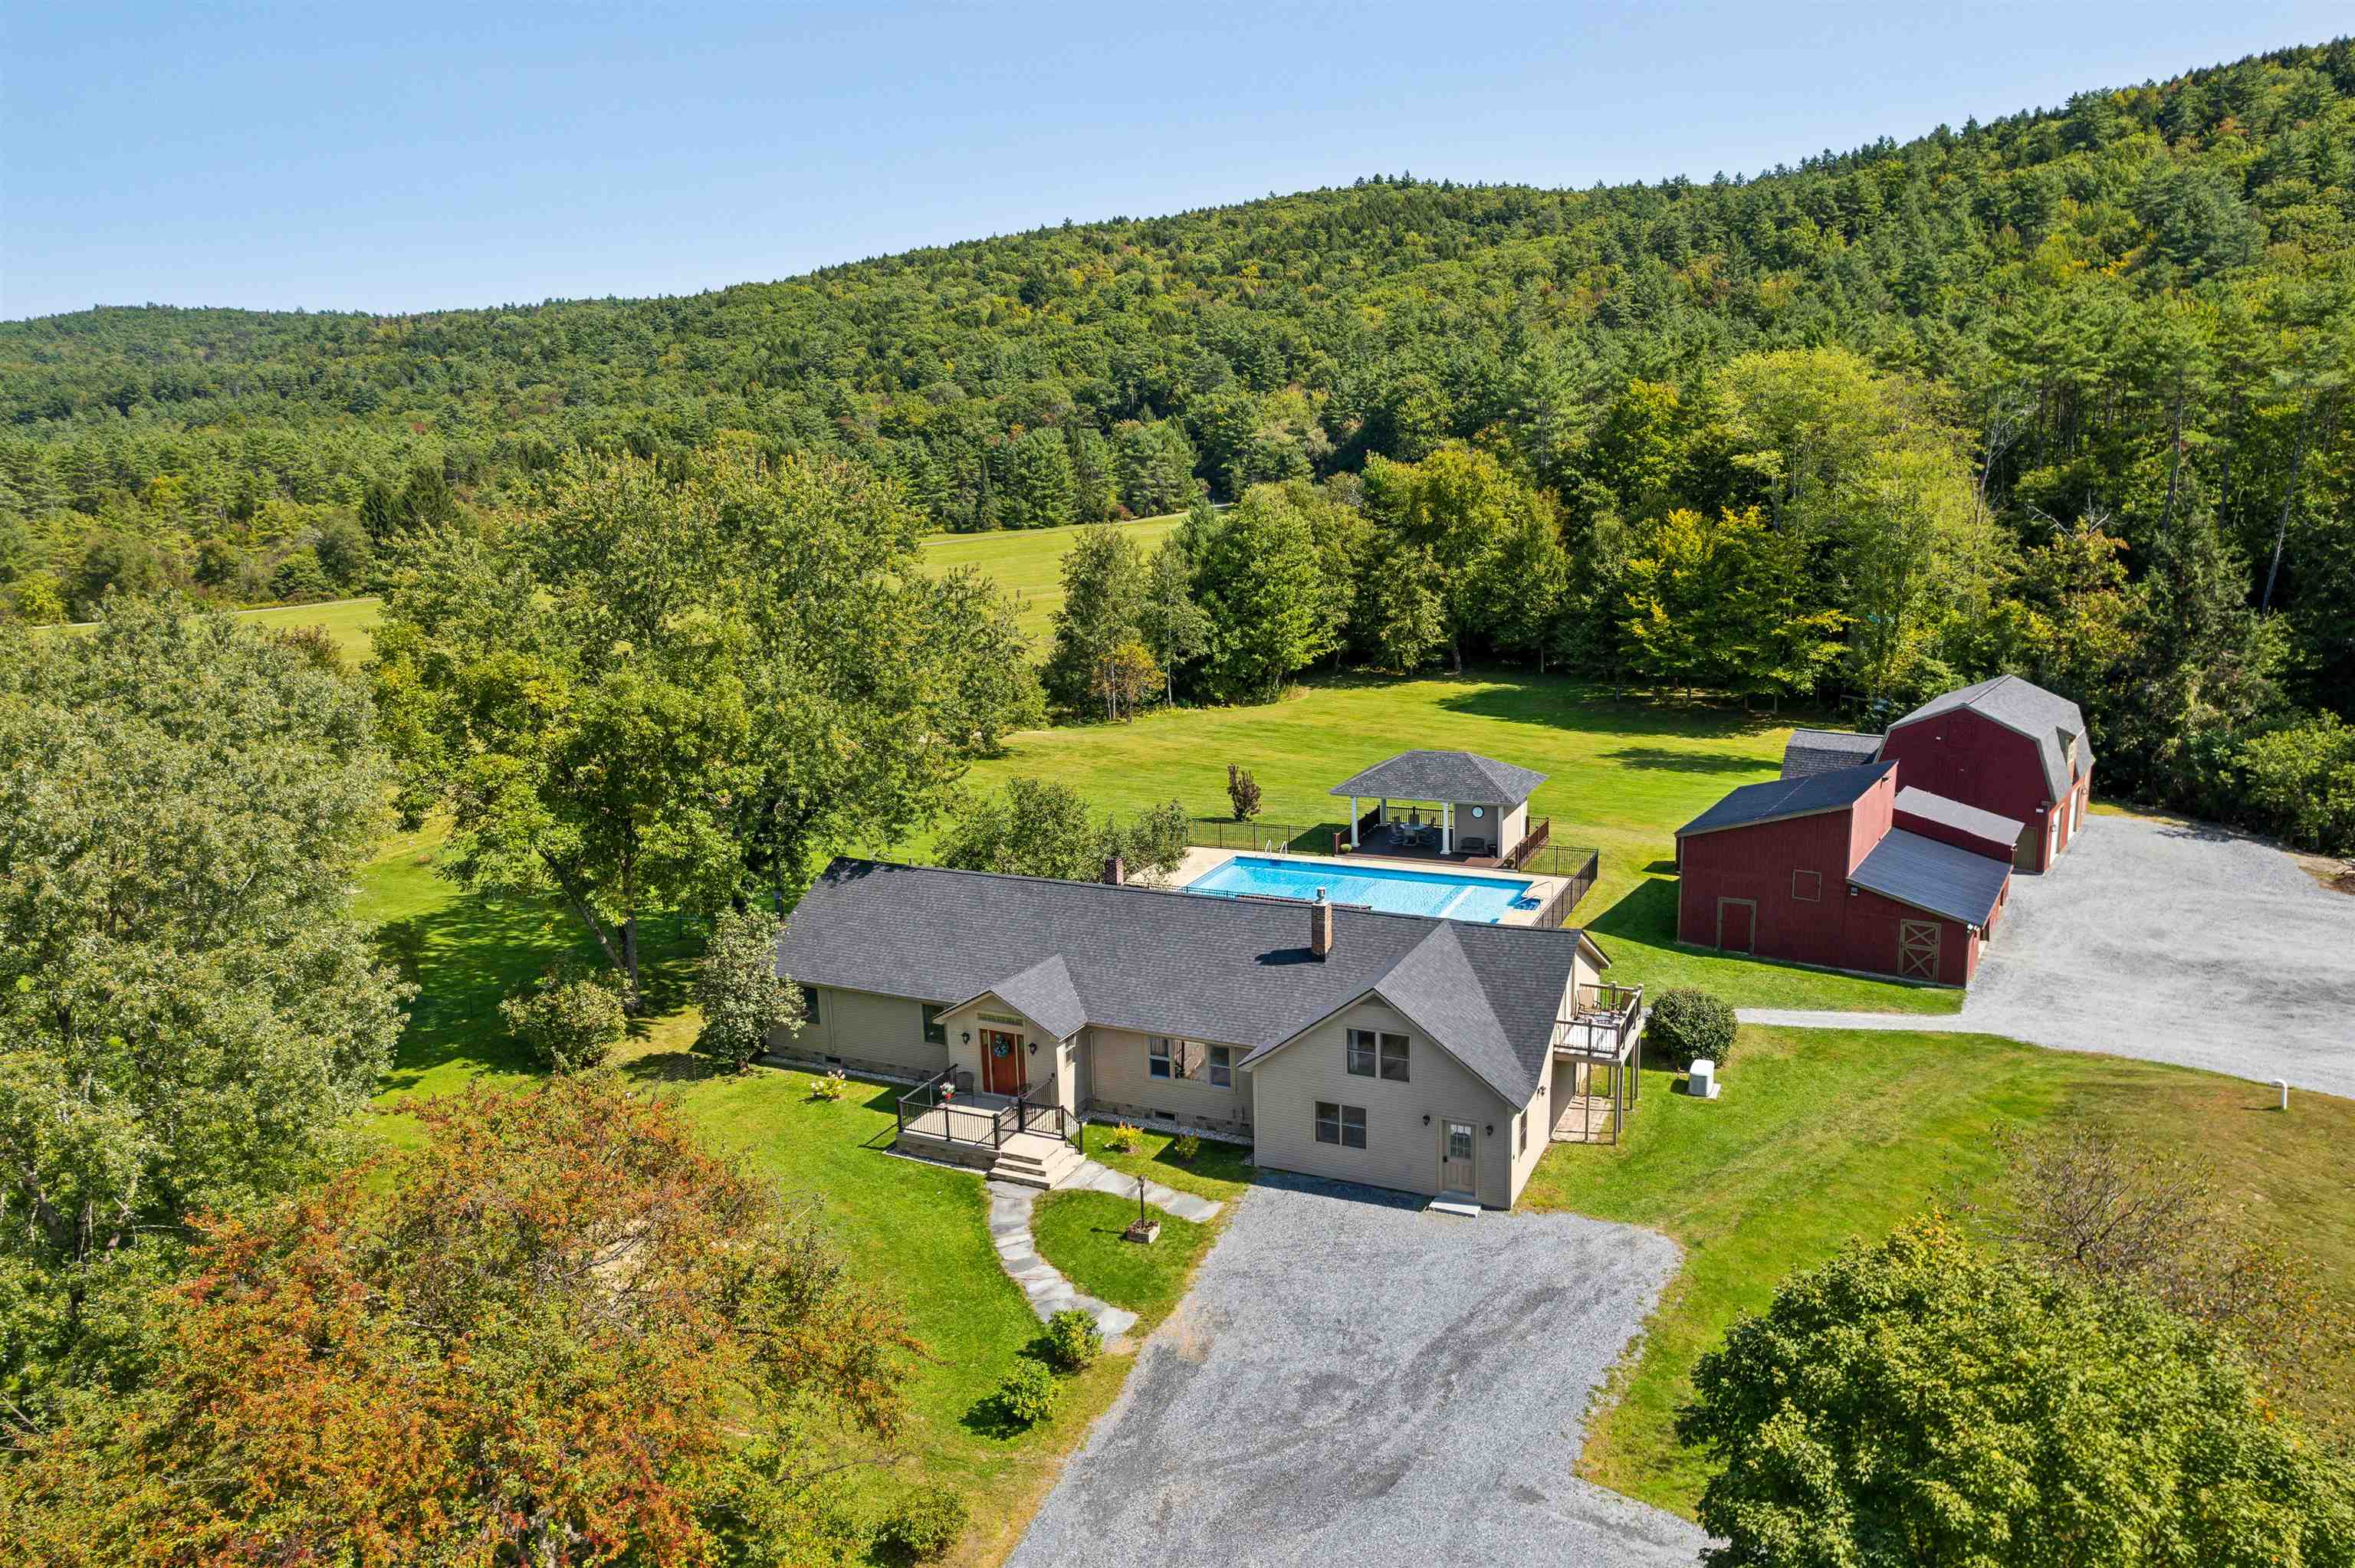
Looking for a property that truly has it all? Look no further than 376 Orford Road, in the coveted town of Lyme, NH. With 4,500 square feet of wonderfully comfortable and functional living space, the first floor offers a primary en suite bedroom, 2 additional bedrooms and bathrooms, a large living room, spacious eat-in kitchen, mudroom and laundry. The lower level includes a media room, recreation room, exercise room and office. Attached to the main residence, and with its own entrance as well, is a two story auxiliary dwelling unit equipped with a full eat-in kitchen, living room, laundry, 3/4 bathroom and private deck - ideal for in-laws, a nanny or rental opportunity. The back of the home connects to the level, landscaped, and fenced-in backyard area with a deck, in-ground pool, and pool house - ideal for relaxing or entertaining. The oversized 3 car garage has an upper level that could easily be finished off for additional living space, or is ideal "as is" for a home office or business storage. The abutting conserved land offers lovely pastoral views and westerly sunsets. Rounding out the property is another large outbuilding and separate shed for all your storage needs. Lyme is home to one of the most highly rated K - 8th grade schools in the state and is a short drive to Hanover, Dartmouth College and Dartmouth Health. Don't miss this incredible opportunity for a property that has everything you want, and more. See
MLS Property & Listing Details & 59 images.
|
|
Under Contract
|
|
$1,250,000 | $453 per sq.ft.
4 Beds | 3 Baths | Total Sq. Ft. 2760 | Acres: 6.3 |
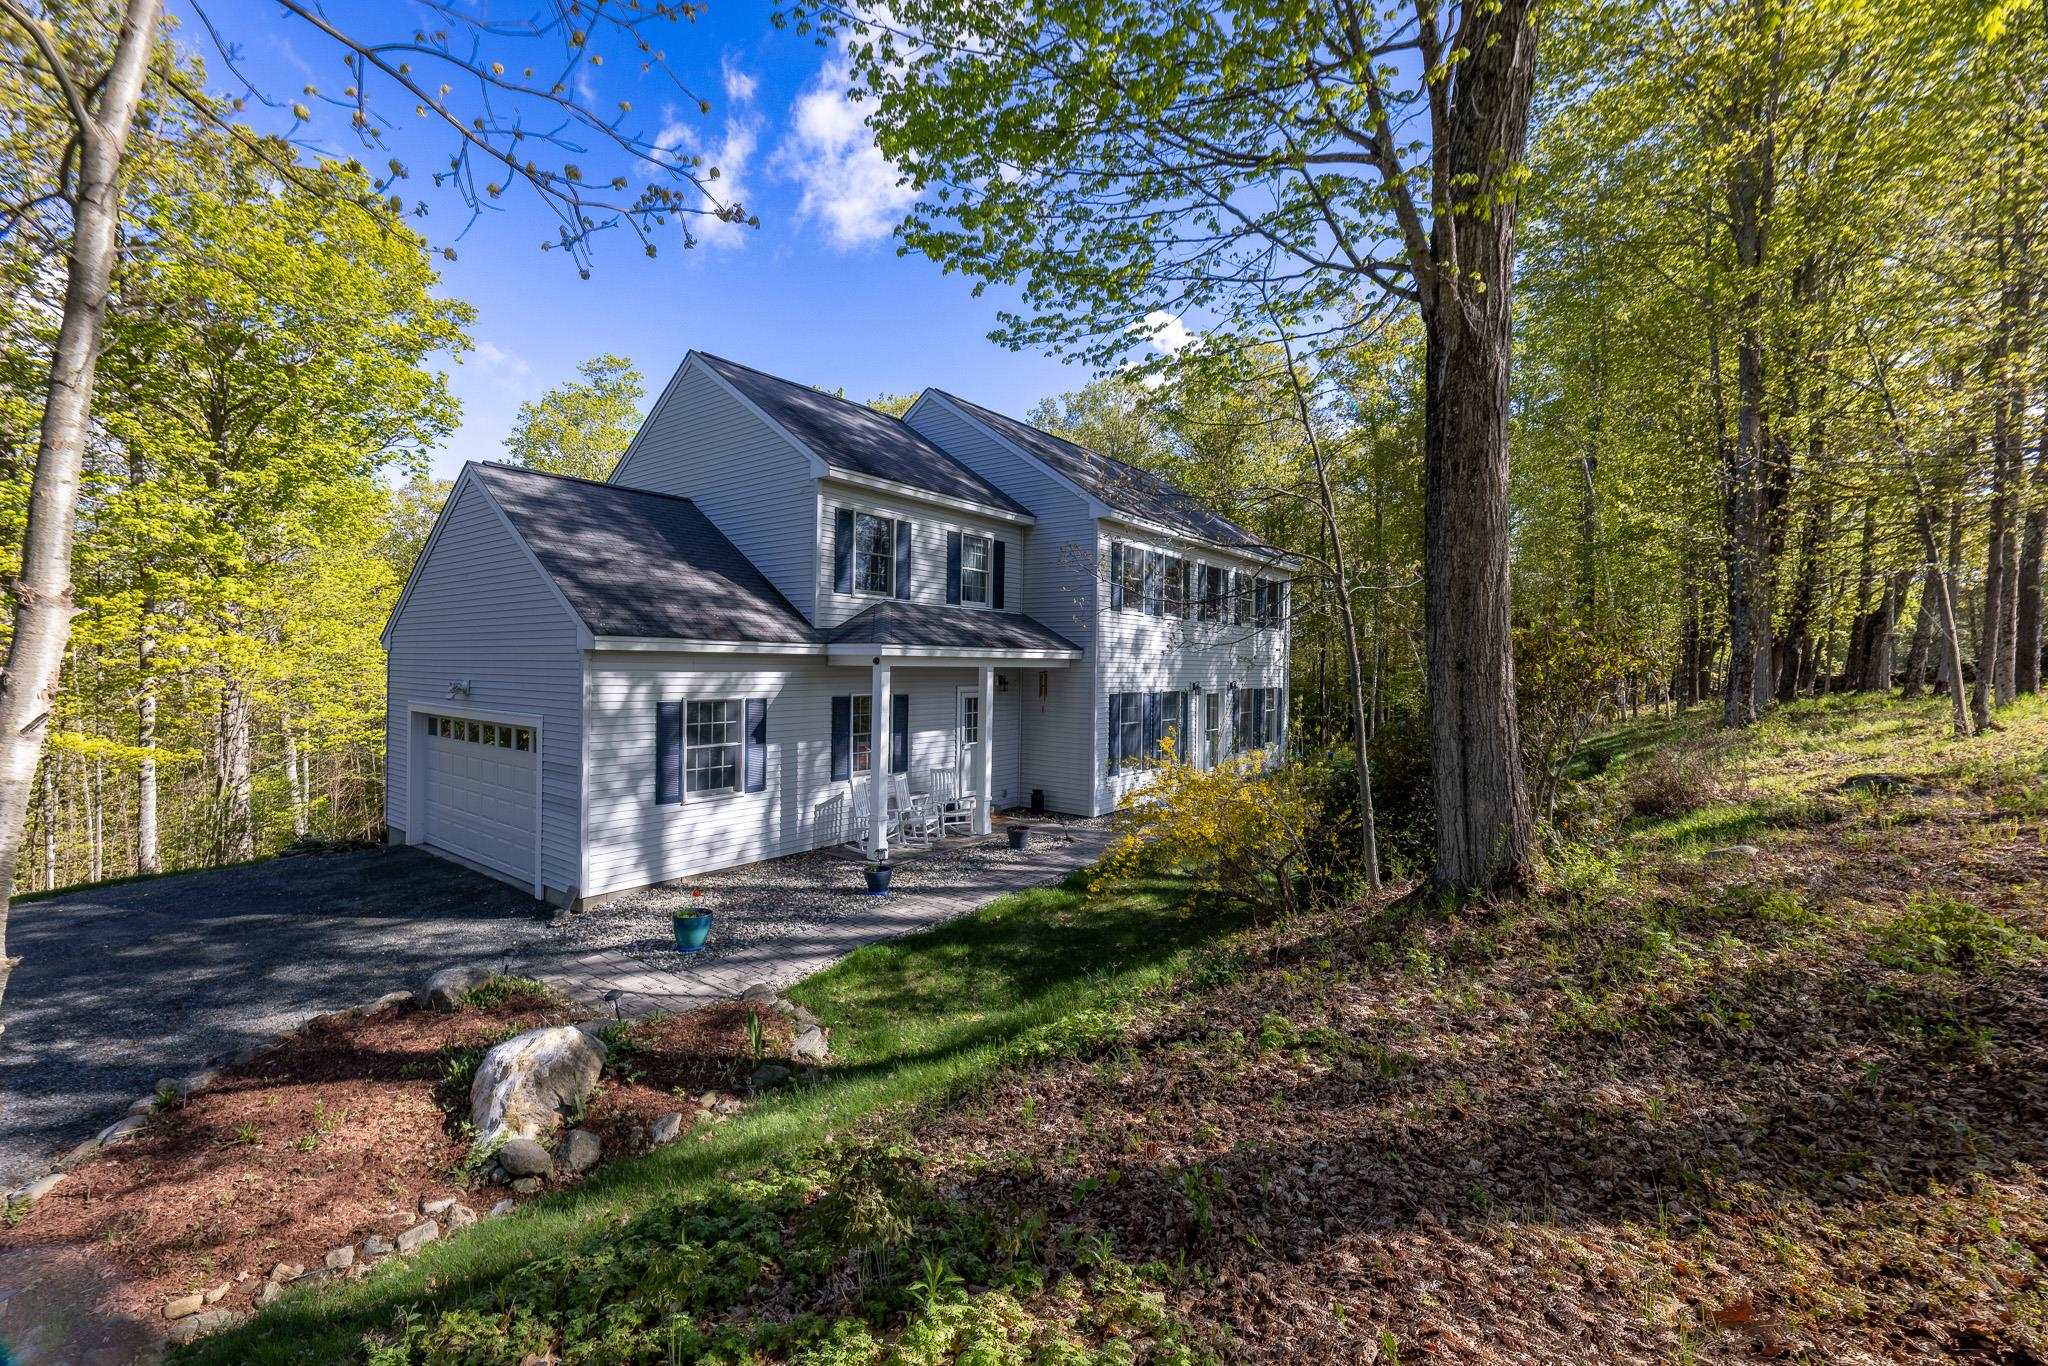
Tucked away on 6.3 acres, this classic 1998 Colonial offers a rare blend of seclusion and modern comfort. Built and lovingly maintained by the original owner, the home has a spacious open floor plan, and abundant natural light through oversized windows. The heart of the home is the bright eat-in kitchen, opening to the back deck--perfect for morning coffee while watching local wildlife. Upstairs, the second floor features a generous primary suite, three additional bedrooms, and a versatile den/office. Downstairs, the large, unfinished walkout basement is a blank canvas. Whether you envision a home gym, a media room, or an expansive workshop, the possibilities are endless. Complete with an attached two-car garage, this is the perfect place to call home. See
MLS Property & Listing Details & 36 images.
|
|

|
|
$1,275,000 | $500 per sq.ft.
Waterfront Owned 3 Beds | 2 Baths | Total Sq. Ft. 2940 | Acres: 0.63 |
A luxurious waterfront property in Eastman located at the end of a cul-de-sac offering the utmost privacy and seclusion. This home boasts an exceptional location with stunning views of Eastman Lake from its elevated position. The design of the house takes full advantage of the scenic surroundings, featuring walls of glass with all new sliders that open up to a spacious deck, creating a seamless indoor-outdoor living experience. The interior is thoughtfully designed with an inviting floor plan. It includes a bedroom suite with a generously sized bathroom, a great room, and family room, all adorned with cozy fireplaces. The three bedrooms in the home offer breathtaking views and can be enjoyed in all seasons. Living in the Eastman Community provides an opportunity to embrace an outdoor lifestyle, taking advantage of the surroundings and the proximity to walking trails and the lake. Enjoy tennis, pickleball, golf, XC ski trails, an indoor pool, fitness center and more. Whether it's watching the sunset from the comfort of your home or indulging in various outdoor activities, this residence offers a remarkable waterfront living experience. See
MLS Property & Listing Details & 57 images.
|
|

|
|
$1,295,000 | $464 per sq.ft.
Price Change! reduced by $45,000 down 3% on August 6th 2026
Waterfront Owned 401 Ft. of shoreline | 2 Beds | 3 Baths | Total Sq. Ft. 2792 | Acres: 0.74 |
Experience year-round recreation and lakefront living at this stunning log home on the shores of Crystal Lake. Built in 2014 and set on a level .74-acre lot with 401 feet of private waterfront, this exceptional property offers the perfect blend of rustic elegance, comfort lake living with unforgettable outdoor enjoyment. The spacious main level features a desirable first-floor primary suite with a private bath, creating an ideal retreat after a day on the water. Upstairs, you'll find an additional bedroom, a dedicated exercise room with deck access and lake views, a stylish full bath, providing comfortable accommodations for family and guests. A detached, heated barn with a half bath offers outstanding flexibility for a studio, hobbies, storage, workshop space, or recreational equipment. Whether you're boating, swimming, snowmobiling, or simply relaxing by the water, this remarkable Crystal Lake property delivers the ultimate four-season lifestyle. See
MLS Property & Listing Details & 55 images.
|
|

|
|
$1,339,000 | $780 per sq.ft.
Price Change! reduced by $60,000 down 4% on August 6th 2026
3 Beds | 2 Baths | Total Sq. Ft. 2332 | Acres: 0.29 |
NEW PRICE! - Rarely available in one of Hanover's most coveted in-town locations, this charming Gambrel Colonial offers the perfect blend of classic 1920s character, thoughtful updates, and unbeatable convenience. Tucked on a quiet street of only four homes on the edge of downtown Hanover, 1 Ripley Road is just moments from Main Street, Dartmouth College, local shops, restaurants, cafés, and all that Hanover has to offer within walking distance. Filled with wonderful natural light due to its excellent southern exposure, the home features three bedrooms, one and a half baths, hardwood flooring throughout, and a warm, inviting layout. The cozy living room includes a wood fireplace, while the dining room off the kitchen showcases a classic 1920s built-in adding timeless charm. The sunroom/family room offers a bright and comfortable additional living space, while the walk-out basement provides laundry, generous storage, a workout area, and office space, adding valuable flexibility to the home. Recent improvements include refinished first-floor flooring in 2020, all-new sunroom windows and fully refurbished first-floor windows with a second pane of glass and new seals in 2021. In 2022, the kitchen and first-floor bathroom were beautifully redone, and all appliances were replaced, offering the ease of modern updates while preserving the home's original character. A truly special Hanover offering, this property combines charm with modern updates, light, privacy, and a prime walk-to-town location in a way that is increasingly hard to find. See
MLS Property & Listing Details & 44 images.
|
|

|
|
$1,349,500 | $556 per sq.ft.
3 Beds | 3 Baths | Total Sq. Ft. 2734 | Acres: 3.14 |
Privately sited on beautifully landscaped grounds in the coveted Mulherrin Farm neighborhood, this impeccably maintained three-bedroom Colonial blends timeless New England architecture with thoughtfully designed living spaces and exceptional indoor-outdoor appeal. Surrounded by mature landscaping and offering a peaceful sense of privacy, this exceptional home is just minutes from Hanover, Dartmouth College, DHMC, and is within the Hanover School District for K-12. The beautifully appointed kitchen flows seamlessly into a stunning vaulted living area featuring exposed beams, a cozy gas fireplace, and oversized windows that fill the space with abundant natural light while framing picturesque views of the surrounding landscape. Rich architectural details and an open, inviting floor plan create an atmosphere that is both elegant and welcoming. The spacious primary suite serves as a private retreat, complete with a generous walk-in closet and a well-appointed ensuite bath. Above the oversized two-car garage, an impressive 27' x 16' heated bonus room with electricity provides exceptional flexibility as a home office, media room, fitness studio, playroom, guest suite, or creative workspace. A partially finished basement offers additional living space ideal for a recreation room, home gym, hobby area, or abundant storage. Step outside to the inviting screened porch, the perfect place to enjoy your morning coffee, entertain guests, or unwind while overlooking the beautifully landscaped grounds. Whether hosting gatherings or savoring a quiet evening surrounded by nature, the outdoor spaces are every bit as inviting as the home's interior. Combining quality craftsmanship, architectural character, and an exceptional location in one of the Upper Valley's most desirable neighborhoods, this is a rare opportunity to enjoy a lifestyle of comfort, privacy, and convenience. OPEN HOUSE Sunday 8/30 from 10 AM- 12:00. See you there! See
MLS Property & Listing Details & 44 images. Includes a Virtual Tour
|
|
Under Contract
|
|
$1,350,000 | $387 per sq.ft.
5 Beds | 5 Baths | Total Sq. Ft. 3485 | Acres: 107.5 |
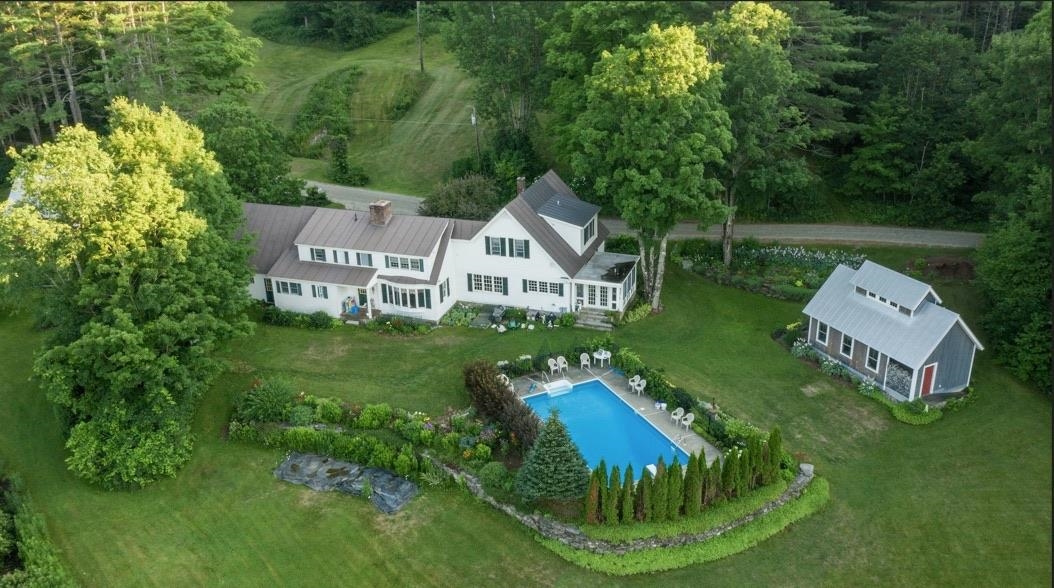
This substantial expanded Cape on 107 ancres offers an exceptional blend of multi-generational living, extensive workspace, and expansive acreage. The main residence features five bedrooms and four and a half bathrooms, anchored by a beautiful Crown Point Cabinetry kitchen equipped with abundant cabinet and counter space, a woodstove, and direct access to a porch designed for summer dining. A large, elegant living room centers around a classic Rumford fireplace. Recent updates include a new oil-fired boiler with ten heating zones alongside a whole-house generator. A two-car garage provides convenient attached parking. Complementing the main house is a detached guest house featuring a character-rich post and beam upper frame with a sleeping loft and a full bathroom. For projects and storage, the property includes a 24x60 storage building and a premier 24x44 workshop outfitted with radiant floor heat, an 80-gallon compressor, and a 2,000-pound traveling hoist. Set on 107.5 acres, the grounds feature an in-ground saltwater swimming pool, an established pond, a seasonal brook, and an extensive network of trails and wood roads. Beautiful landscaping frames the home, complete with mature plantings of blueberries, rhubarb, and Christmas trees, creating a private and versatile rural retreat. See
MLS Property & Listing Details & 60 images.
|
|

|
|
$1,395,000 | $522 per sq.ft.
Price Change! reduced by $100,000 down 7% on July 13th 2026
Waterfront Owned 210 Ft. of shoreline | 3 Beds | 4 Baths | Total Sq. Ft. 2672 | Acres: 0.71 |
This charming 3-season home on beautiful 1158-acre Mascoma Lake has been lovingly cared for by the same family for over 50 years, and now it's ready for its next chapter. Nestled on 0.71 private acres with 210 feet of pristine waterfront, this 3-bedroom, 4-bath retreat invites you to slow down and savor lakeside living. Whether you're floating in the peaceful waters, relaxing in the sunken spa within the detached sunroom, enjoying a sunset from the mahogany deck, or strolling down the quiet, tree-lined road, every moment here feels like a getaway. Listen to the sound of the loons and watch the eagles soar. Nature's beauty is right at your doorstep. A 42-foot aluminum dock with new thru-flow decking stretches into the deep water, ideal for boating, fishing, or simply soaking in the beauty of the surroundings. Cedar shake siding adds timeless appeal, while the whole-house standby generator offers convenience and peace of mind. Inside, floor-to-ceiling windows bring the lakefront views right into the living space, and thoughtful updates throughout provide comfort and function. Though currently used as a 3-season home, it holds the potential to be enjoyed year-round with a few modifications. Here, the days feel longer, the air is a little sweeter, and the lake feels like it's all your own. See
MLS Property & Listing Details & 60 images.
|
|
|
|



